Monday, August 23, 2010

Shillman House Chronicles: Entry #22

Amy Schectman, JCHE's new CEO and President, began her second day with an early morning tour of Shillman House. Standing in one of the common area rooms in the first floor southeast wing, she was briefed on the great progress we've made in the construction of Shillman House.


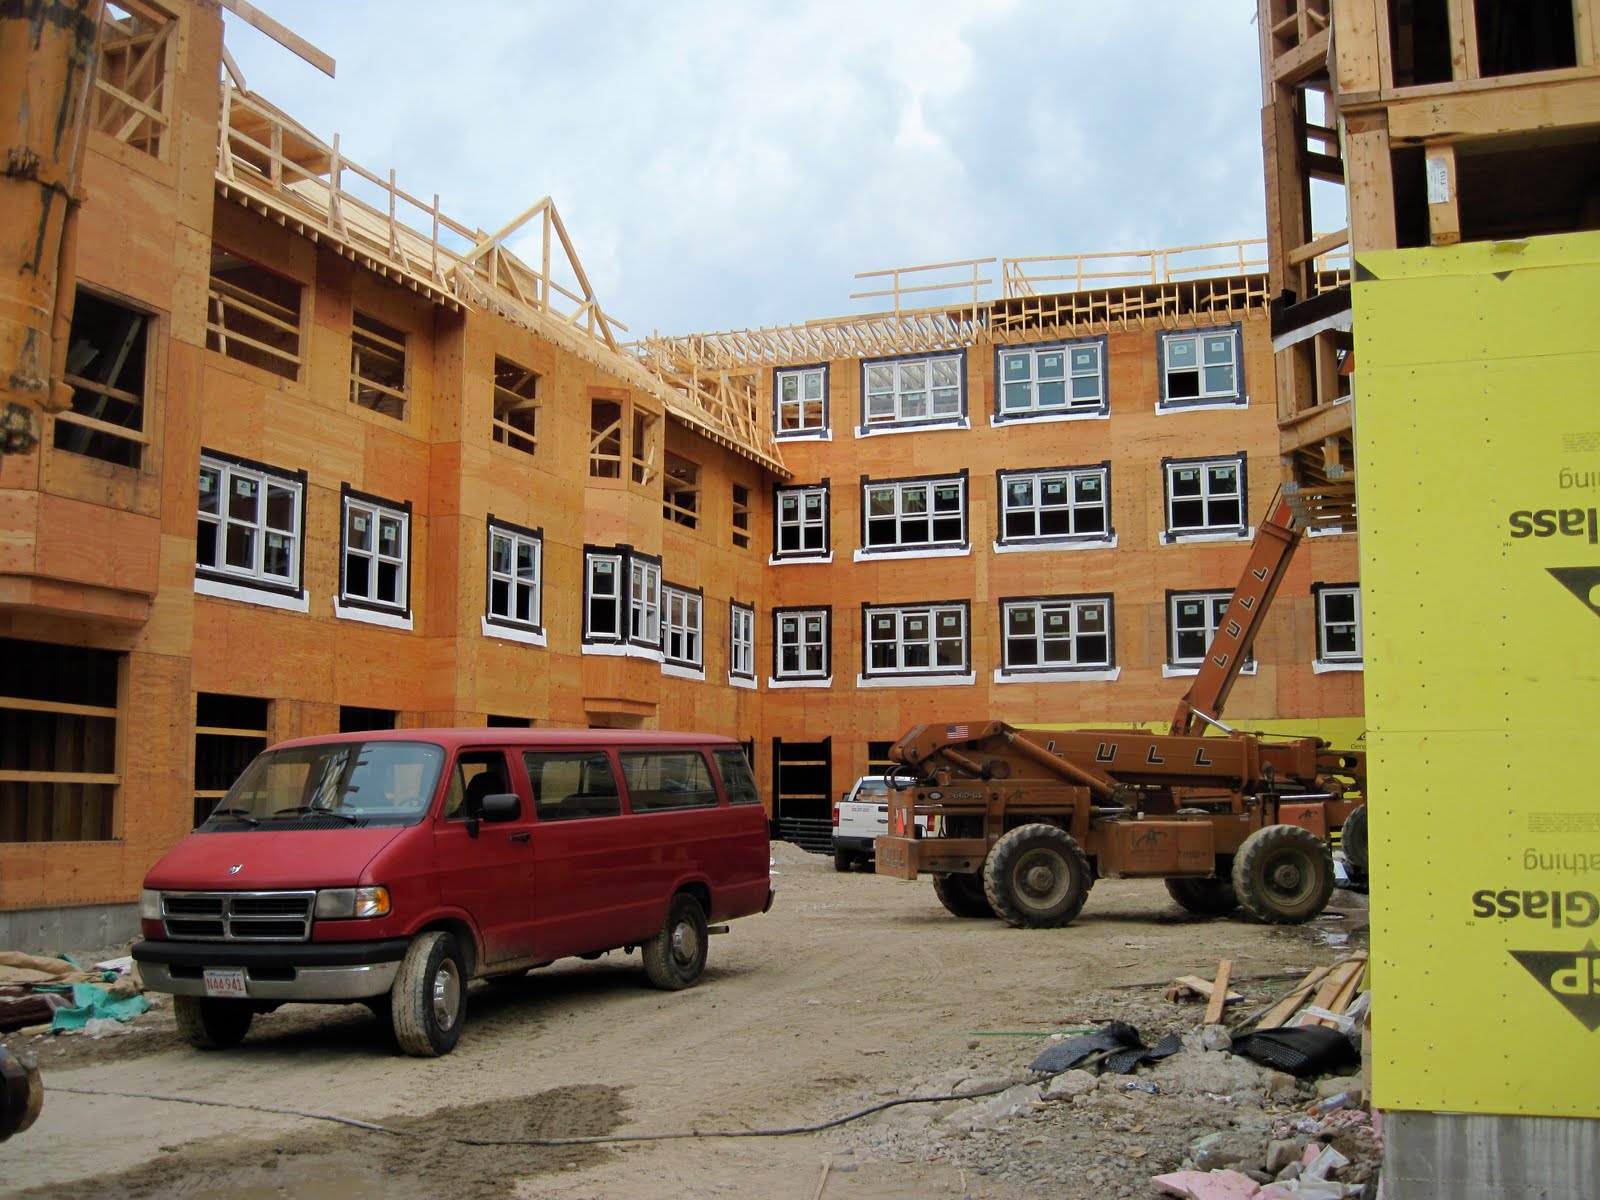
The exterior of the northeast and northwest wings of Shillman House are looking more and more complete. The carpenter on the closest boon lift is installing Hardy trim and panels to the northeast wing. Further away on the northwest wing, workers continue to put up the siding. The water truck in the foreground is used for dust control on the site. It is exciting to see the evolution of Shillman House into a beautiful building.

Tuesday, August 17, 2010

Shillman House Chronicles: Entry #21

Great progress on Shillman House this week! While the exterior work is still moving forward, much of the activity has moved to the interior of the building.Here, blue board is being brought to the fourth floor of the northeast wing for construction of apartment bathroom walls.


Utility work is also taking center stage at Shillman House on the Weinberg Campus. Here, a newly laid drain pipe in the south courtyard is being covered with gravel.  As for the Shillman building, the southeast and southwest wings are now both wrapped in vapor barrier.

Thursday, August 12, 2010

Shillman House Chronicles: Entry #20


The exterior walls facing Edmands Road on the two southern wings of Shillman House are completed, as are the windows and flashing. On the southeast wing, workers are putting up purple insulation board, which is applied to the block walls to create a thermal barrier. To the left is the three-story southwest wing.


 Another view of the southeast and southwest wings...from the fourth floor window of a future Shillman apartment looking towards Edmands Road. To the left, the southeast wing is wrapped in its vapor barrier. Its roof is already shingled. On the southwest wing, a worker is busy installing flashing around a window, while another is installing trim board around the edge of the roof to prepare for the roof shingle installation. The black strips seen covering the roof plywood will provide an added barrier against ice and water under the roof shingles.

Friday, July 30, 2010

Shillman House Chronicles: Entry #19

JCHE's senior staff stopped by the site to view the progress of the construction.  The northeast portion of the building, to their right, is nearly weather-tight, with most of the siding in place.  The southeast portion, to their left, is also moving along quickly.

Here is the view of the side of the building that faces westward. The northwest wing is wrapped in its vapor barrier, and the flashing and windows are now in place.  

Friday, July 23, 2010

Shillman House Chronicles: Entry #18

There is a lot of activity this week in the area of the building that faces the southern courtyard and Edmands Road.  The wall panels on the three-story southwest wing are now complete.  The roof is taking shape, as the windows and flashing are going in.  The building's four-story H bar, which connects the west and east halves, is several steps ahead!


Here's the construction from a new perspective!  The exterior walls on the building's southeast wing are nearly complete.  This photo shows a workman carefully checking the roof eaves with a level to make that they are just right.

Friday, July 9, 2010

Shillman House Chronicles: Entry #17


The northeast wing of Shillman House is looking good!  The vapor barrier is going up, followed by the building's siding.  You can start to see the lovely detail of the building take shape.


Looking towards the north courtyard, the activity is humming.  The northeast wing has been wrapped in the vapor barrier and the shingles are being placed on the roof.  Along the H bar of the building, which is the connector between the wings, the flashing and windows are being installed.  The northwest wing is also in motion.  The fourth floor walls are now up and the roof trusses are being installed.

Thursday, July 1, 2010

Shillman House Chronicles: Entry #16


  • The northeast wing windows are now in and the shingles are being installed on the roof.  Soon this entire wing will be weather tight!  On the southeast wing, the second floor walls are going up.  The large window openings that you can see in the top photo are for the first floor common area rooms.
  • Here's a look at some of the Shillman House southeast wing common areas from the inside! The interior walls are not yet installed, but you can almost envision that someday soon this will be the building's entry area, bistro, convenience store, computer center and library.  Imagine the wonderful morning light that will shine through these east-facing windows!
 
Site Meter